Aurora's Clay-Heavy Soils Create a Radon Risk That's Far Cheaper to Solve During Construction
Why Radon-Resistant New Construction in Aurora Costs a Fraction of Post-Occupancy Mitigation
Once drywall is hung, flooring is laid, and landscaping is finished, retrofitting a radon mitigation system requires core-drilling through a finished slab, routing PVC through walls or mechanical chases, and penetrating the building envelope in ways that were never planned for — adding cost and complication that early integration avoids entirely. Aurora's expanding residential construction corridors, particularly along E-470 and in developments east of Buckley Road, sit on soils with radon-generating potential that makes passive system installation a standard best practice rather than a precautionary exception. Addressing this during the rough-in phase takes a fraction of the time, cost, and disruption of post-occupancy work.
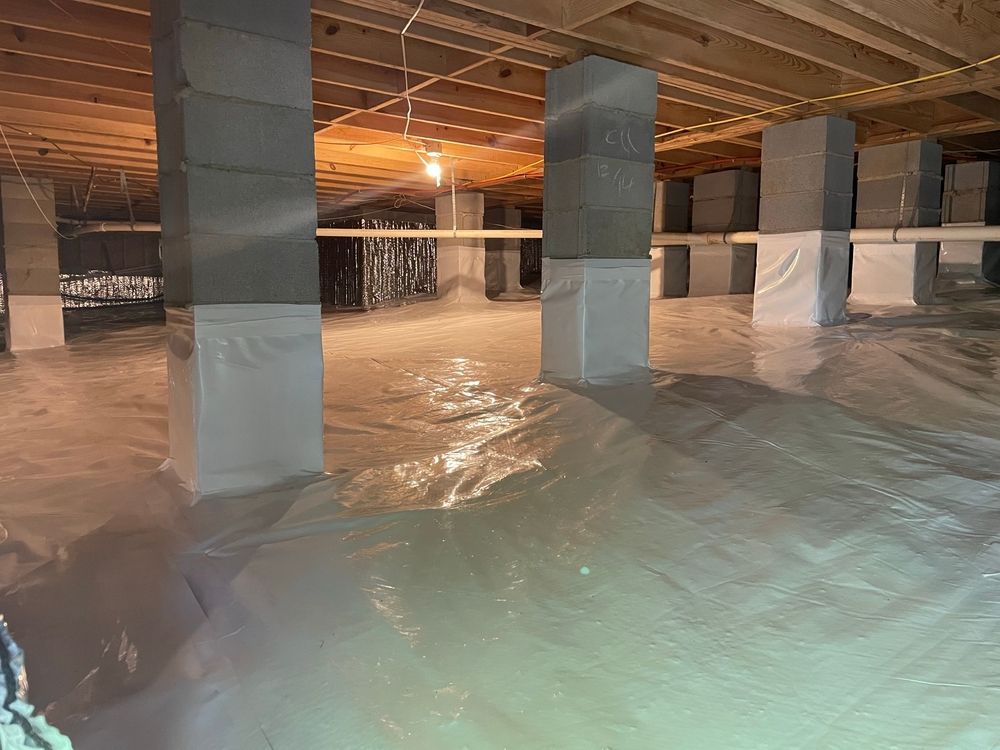
Master Mitigators works with Aurora home builders during the pre-pour and framing stages to install the components that make radon management possible: a gas-permeable gravel layer beneath the slab, a sealed membrane over the sub-base, and a vertical vent pipe stubbed through the floor system and roughed in through the roof. If post-construction testing shows radon levels below action thresholds, the passive system remains dormant. If levels are elevated, an inline fan — installed in the attic or exterior wall — activates the system in under two hours without touching any finished surface.
Integrating Radon Systems Into Aurora Construction Timelines
The radon-resistant construction sequence coordinates with existing trades rather than competing with them. Gravel placement occurs before the concrete pour, vent pipe rough-in happens alongside plumbing and HVAC, and roof penetration is handled during framing — meaning no separate mobilization, no return visits to a finished home, and no change-order negotiations that delay subcontractor schedules. Builders who plan for radon integration from the pre-construction meeting eliminate it as a late-project variable entirely.
Post-construction testing, performed after the home is sealed and HVAC is operational, measures actual radon levels under conditions that reflect real occupancy. Aurora homes with passive systems in place typically test at levels that require only fan activation to reach compliance — a same-day task rather than a multi-day installation project. Buyers who receive a home with an active, documented radon system and a post-mitigation test result have a measurable, transferable asset that differentiates the property at resale. Learn More about radon-resistant construction services for home builders in Aurora.
What Goes Wrong When Radon Is Left Out of New Construction Planning
Builders who defer radon planning until after occupancy consistently encounter the same set of problems. Understanding the failure points helps explain why early integration is the only approach that makes economic sense in Aurora's market:
- Post-pour core drilling through finished slabs creates crack risk and requires patching that rarely matches original surface appearance
- Vent pipe routing through finished living spaces forces visible wall penetrations or awkward exterior runs that affect curb appeal
- Homes without sub-slab gravel layers may require multiple suction points to achieve adequate pressure field extension across Aurora's clay-heavy sub-base
- Buyers who discover elevated radon after closing may initiate disclosure disputes that outlast the cost of early prevention
- Real estate transactions on completed homes without radon systems face mandatory testing delays when buyers request inspection-period mitigation
Each of these problems is avoidable when radon is treated as a construction specification rather than a post-occupancy concern. Contact us to schedule radon-resistant construction planning for your Aurora builds and eliminate these variables before they affect your timeline or your buyers.